Big Apple Holdings is a leading force in structural construction and exterior restoration, delivering complex, large-scale projects throughout Manhattan and New York City. With extensive experience in ground-up construction, foundations, reinforced concrete, structural steel, building reinforcement, facade restoration, and Local Law 11 (FISP) compliance, we bring the engineering expertise, construction capabilities, and project leadership required to execute even the most demanding projects.
Our experienced engineers, construction managers, and specialized field teams provide complete, end-to-end structural solutions—from engineering coordination, structural assessments, technical drawings, shop drawings, calculations, permits, and DOB documentation to material submittals, inspections, and final project sign-off.
We specialize in structural steel installation, concrete construction, foundation systems, structural modifications, shoring, masonry restoration, façade repairs, and comprehensive exterior rehabilitation. Our experience includes major structural projects, ground-up buildings, and complex renovations in Manhattan's demanding urban environment.
One team. Complete accountability. From engineering and approvals to the final structural connection.
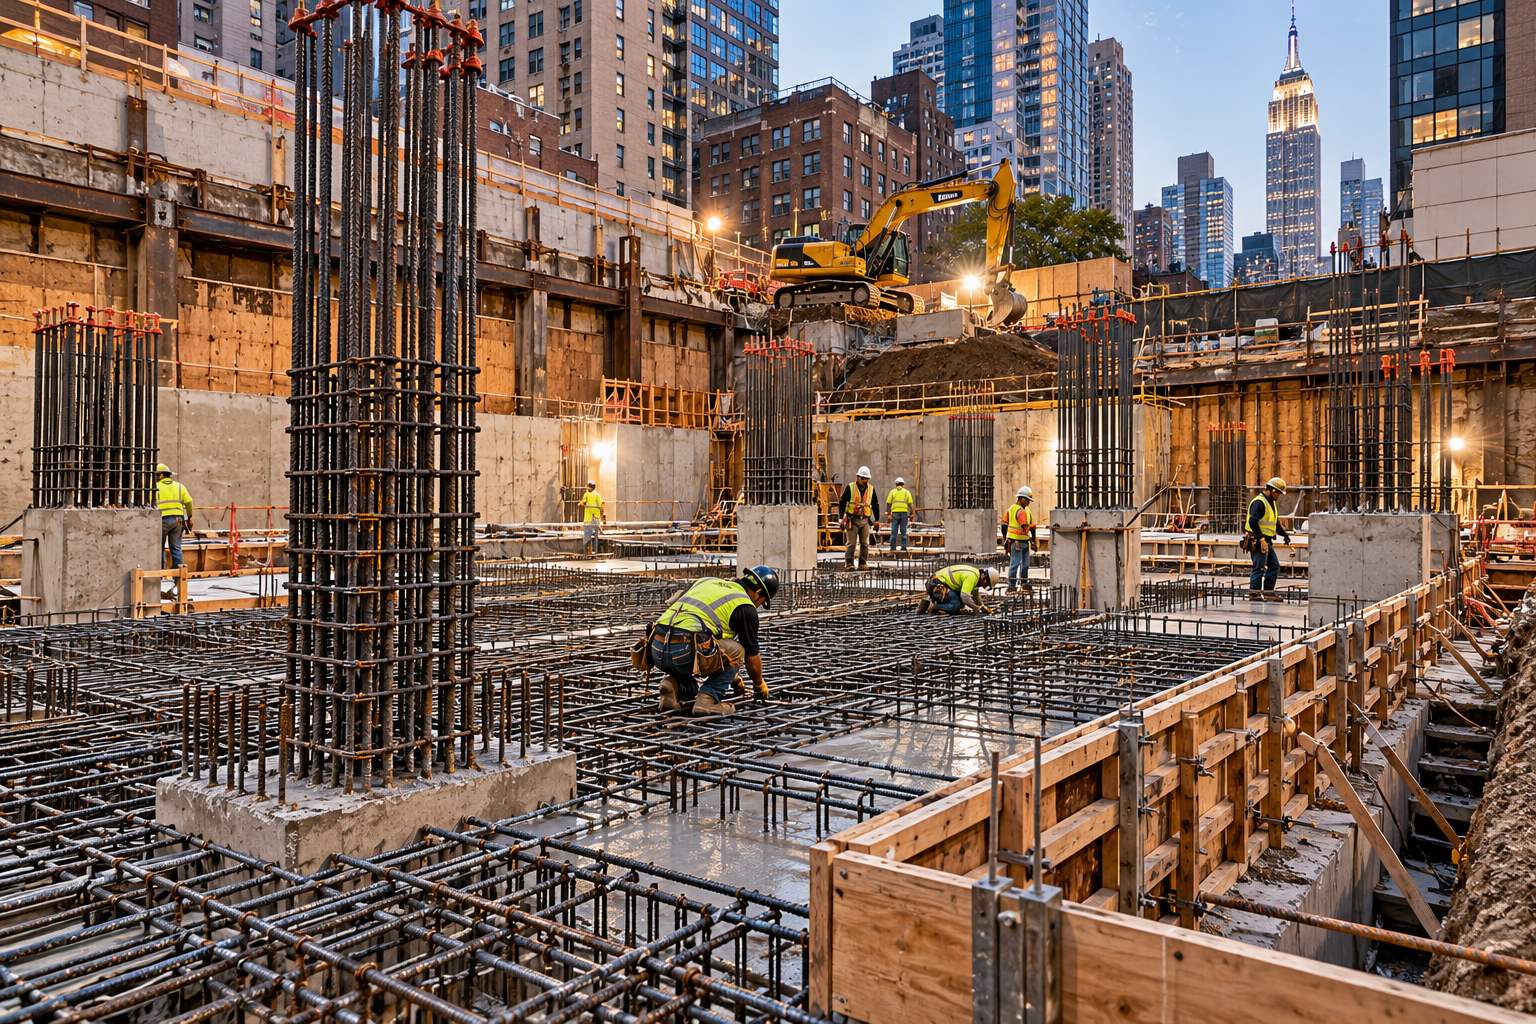
Foundations & Concrete – Complete foundation systems, reinforced concrete, slabs, footings, walls, columns, and structural modifications.
Foundations & Concrete – Complete foundation systems, reinforced concrete, slabs, footings, walls, columns, and structural modifications.
Ground-Up Construction – Structural execution for new buildings from excavation and foundations through concrete and steel superstructure.
Facades & Local Law 11 – Exterior restoration, facade repairs, masonry, waterproofing, probing, and FISP / Local Law 11 work.
Engineering & Shop Drawings – Experienced engineers providing structural coordination, calculations, drawings, shop drawings, and technical solutions.
Permits, Submittals & Inspections – Complete coordination of documentation, DOB requirements, material submittals, inspections, testing, and project closeout.

With over 33 years of experience, we have mastered the art of building highly successful and profitable products.


